
Views
Address
25550 Glenbrook Boulevard, Euclid, OH
Price
$ 199,900
Property Attributes
- MLS#5181580
- TypeSingle Family
- Listing Status Pending
- CountyCuyahoga
- CityEuclid
- NeighborhoodBeverly Hills Sub
- Zip44117
- Style
- Year Built1954
- Taxes$ 3640
- Price$ 199,900
- Bedrooms3
- Full Bathrooms2
- Half Bathrooms0
- Sqr Footage1638
- Lot Size0.1806 Acres
Data Source:
MLSNow
Property Description
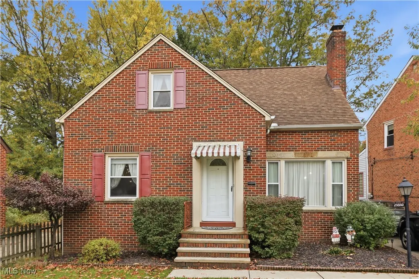
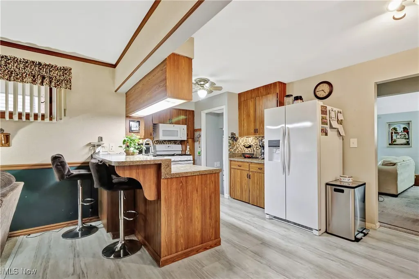
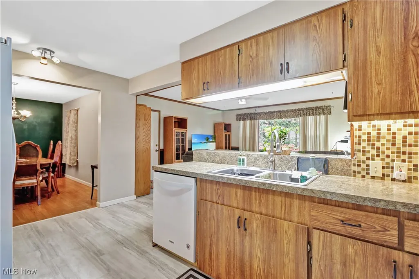
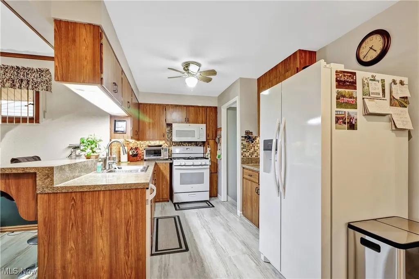
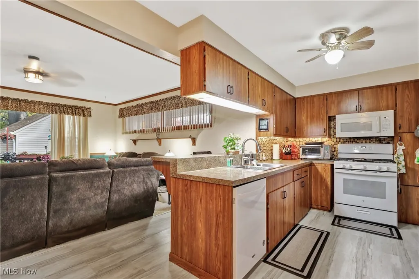
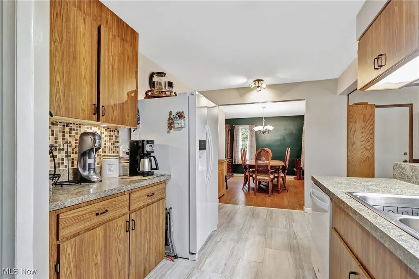
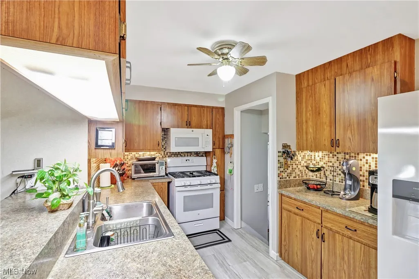
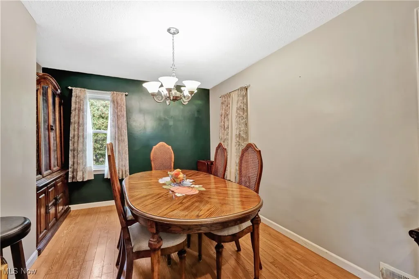
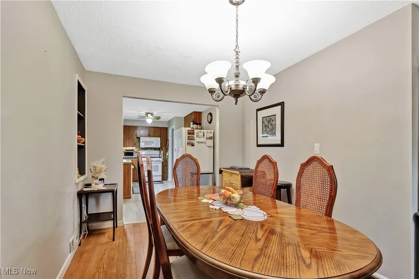
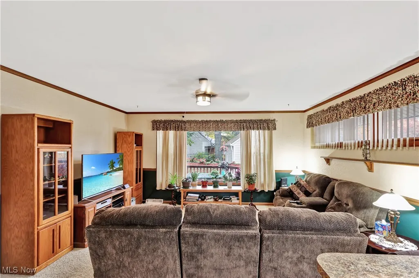
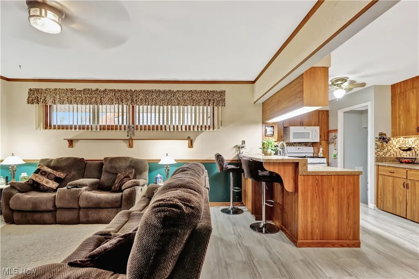
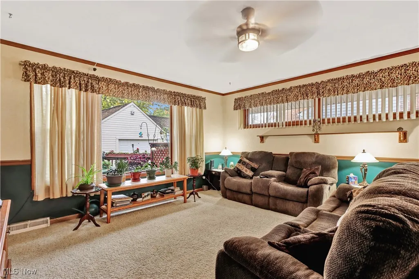
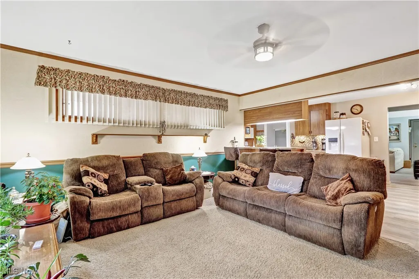
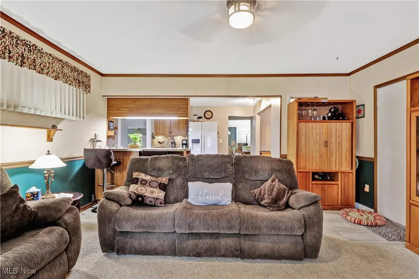
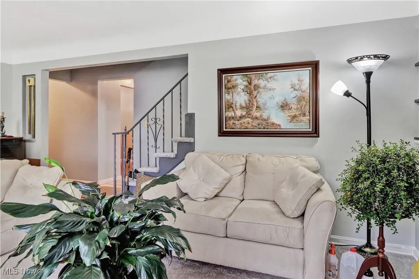
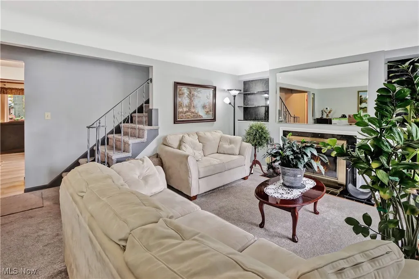
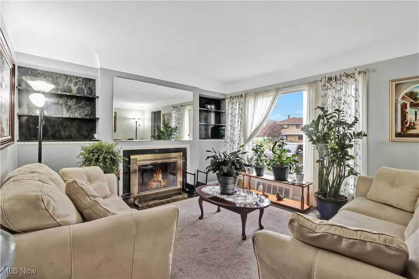
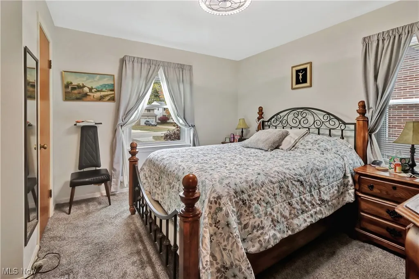
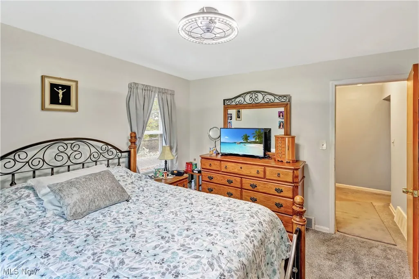
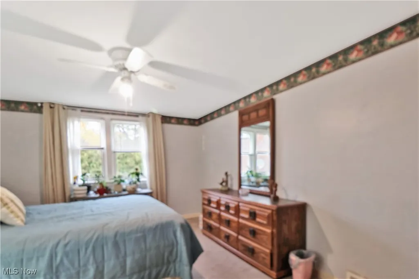
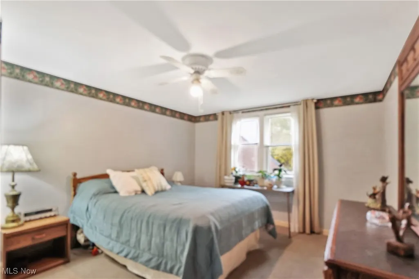
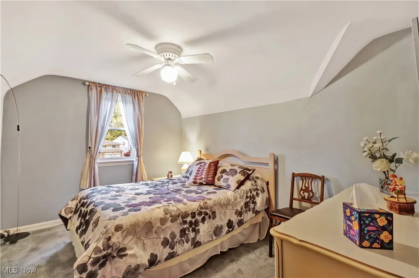
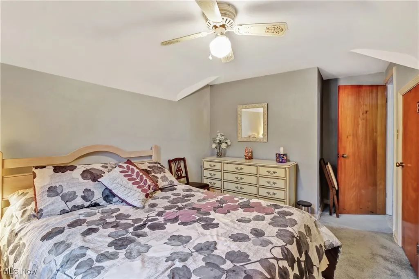
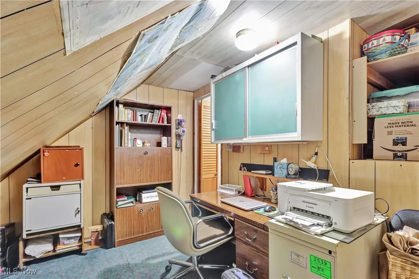
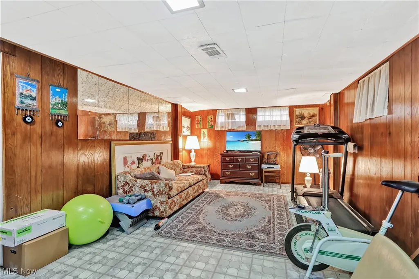
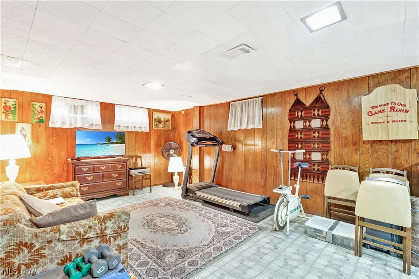
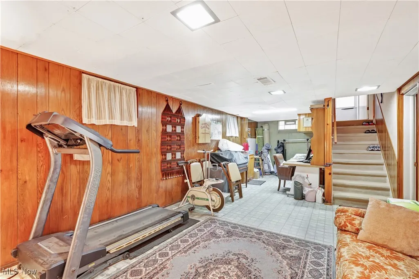
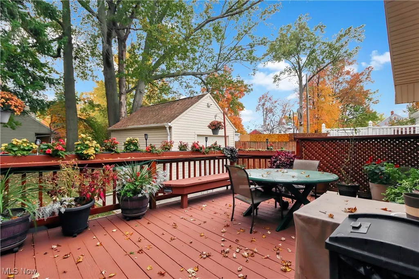
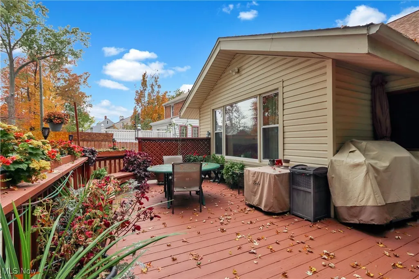
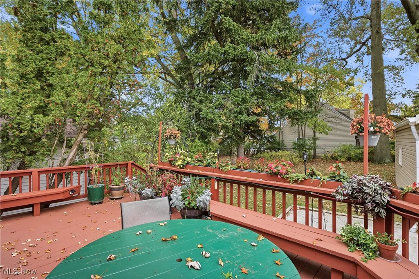
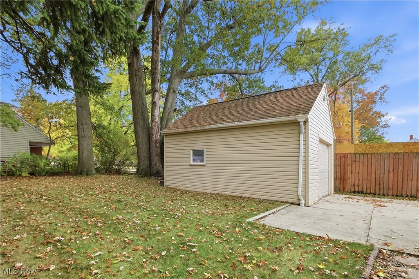
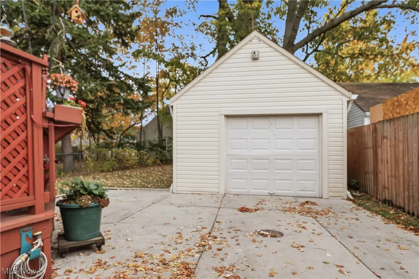
Charming Euclid Cape Cod with Massive Family Room Addition Welcome home to this surprisingly spacious and beautifully maintained bungalow located at 25550 Glenbrook Blvd in Euclid! Offering a perfect blend of classic character and modern peace of mind, this move in ready property features three bedrooms, two full bathrooms, and over 2,500 square feet of total living space. Step inside to a formal living room that radiates warmth, highlighted by a cozy wood burning fireplace, a large picture window, and custom built-in shelving. The flow continues into the elegant formal dining room, which boasts gleaming hardwood floors and plenty of natural light. The heart of the home is the updated kitchen, featuring wood grain cabinetry, a stylish mosaic tile backsplash, and a full suite of appliances that stay with the home. New luxury vinyl flooring installed in 2022 adds durability and style, leading you past the breakfast bar into the home's showstopping feature: a massive family room addition. This bright open space offers an open concept and carpeting as well as panoramic views of the backyard, providing the perfect setting for relaxation or gatherings. The upper level offers private sleeping quarters and a versatile bonus area which is an ideal setup for a home office. The living space extends significantly into the lower level, which features a finished recreation room with wood paneling, a second full bathroom, and a laundry area. Outside, enjoy the seasons on the spacious rear deck overlooking the manicured yard and detached garage, which received a new door in 2023. Buyers can enjoy true peace of mind knowing the major mechanicals have been recently updated, including a new furnace and hot water tank in the spring of 2022, and central air conditioning installed in 2019. With its generous layout, thoughtful improvements and amazing location, this Glenbrook beauty is ready for you!
| Price History | |
|---|---|
| 1/15/2026 | Listed $225,000 |
| 2/10/2026 | 7$210,000 |
| 3/8/2026 | 5$199,900 |
General Features
| Sewer | Public Sewer |
|---|---|
| Heating | Forced Air,Fireplace(s),Gas |
| Cooling | Central Air |
| Possession | Delivery Of Deed |
| Roof | Asphalt,Fiberglass |
| Appliances | Dryer,Dishwasher,Range,Refrigerator,Washer |
| Garage Spaces | 1 |
| Patio/Porch Features | Deck |
| Architectural Style | Bungalow,Cape Cod |
| Construction Materials | Brick,Vinyl Siding |
| Year Built | 1954 |
| View | City |
| Township | Euclid |
| Levels | Three Or More |
| Property Subtype | Single Family Residence |
| Tax Year | 2024 |
| County | Cuyahoga |
| Property Type | Residential |
| HOA | false |
| Attached Garage | false |
| Subdivision Name | Beverly Hills Sub |
| Garage Y/N | true |
| Total Rooms | 8 |
| Full Baths | 2 |
| Status | Pending |
| Directions | West on Euclid to South on Beverly Hills to East on Glenbrook. House is on the right. |
| ModificationTimestamp | 2026-04-02T15:45:53.813-00:00 |
| City | Euclid |
| High School District | Euclid CSD - 1813 |
| Lot Size Units | Acres |
| Carport Y/N | false |
| Land Lease Y/N | false |
| Tax Annual Amount | 3640 |
| Home Warranty Y/N | true |
| Living Area Units | Square Feet |
| Standard Status | Pending |
| Middle/Junior School District | Euclid CSD - 1813 |
| Elementary School District | Euclid CSD - 1813 |
| Year Built Source | Public Records |
| Property Sub Type Additional | Single Family Residence |
| PostalCity | EUCLID |
| Legal Description | 13 BEVHILLS 0162 ALL |
Interior Features
| Interior Amenities | Breakfast Bar |
|---|---|
| Basement | Full,Partially Finished,Bath/Stubbed |
| Total Fireplaces | 1 |
| Fireplace Features | Glass Doors,Wood Burning |
| Total Stories | 3 |
| Basement (Y/N) | true |
| Air Conditioning Y/N | true |
| Heating Y/N | true |
| Window Features | Double Pane Windows,Window Treatments |
| Fireplace Y/N | true |
| Above Grade Finished Area | 1638 |
| Laundry Features | In Basement |
| Total Bedrooms | 3 |
| Below Grade Finished Area | 911 |
| Main Level Bedrooms | 1 |
| Main Level Bathrooms | 1 |
| Below Grade Finished Area Source | Realist |
| Above Grade Finished Area Source | Realist |
| Total Baths | 2 |
Exterior Features
| Fencing | Privacy,Wood |
|---|---|
| Parking Features | Driveway,Detached,Garage,Parking Pad,On Street |
| Lot Features | Flat,Level |
| Water Source | Public |
| Lot Size Area | 0.1806 |
| Foundation Details | Block |
| Lot Size Acres | 0.1806 |
| Lot Size Source | Public Records |
| Waterfront Y/N | false |
Amenities
- Foreclosure
- Views
- Short Sale
- New Construction
- Adult 55+
- Lease To Own
- No HOA Fees
- Furnished
- Primary On Main
- Air Conditioning
- Seller Finance
- Green
- Fixer Upper
- Horse
- Golf
- Fireplace
- Deck
- Garage
- Basement
- Pool
Property vs Single Family Average in 44117
Price
Taxes
Year Built

 © MLS Now, INC - Northern Ohio Regional Multiple Listing Service All information deemed reliable but not guaranteed. All properties are subject to prior sale, change or withdrawal. Neither listing broker(s) or information provider(s) shall be responsible for any typographical errors, misinformation, misprints and shall be held totally harmless. Listing(s) information is provided for consumer's personal, non-commercial use and may not be used for any purpose other than to identify prospective
 All information deemed reliable but not guaranteed. All properties are subject to prior sale, change or withdrawal. Neither listing broker(s) or information provider(s) shall be responsible for any typographical errors, misinformation, misprints and shall be held totally harmless. Listing(s) information is provided for consumers personal, non-commercial use and may not be used for any purpose other than to identify prospective properties consumers may be interested in purchasing. Information on this
