
Address
275 Falls Walk Way, Chagrin Falls, OH
Price
$ 1,675,000
Property Attributes
- MLS#5225229
- TypeSingle Family
- Listing Status Pending
- CountyCuyahoga
- CityChagrin Falls
- NeighborhoodFalls Walk Sub
- Zip44022
- Style
- Year Built2015
- Taxes$ 18562
- Price$ 1,675,000
- Bedrooms4
- Full Bathrooms4
- Half Bathrooms1
- Sqr Footage4679
- Lot Size0.2404 Acres
Data Source:
MLSNow
Property Description
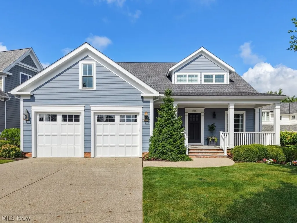
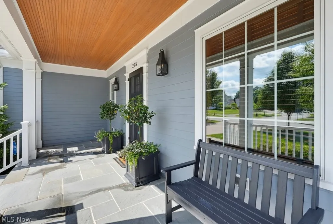
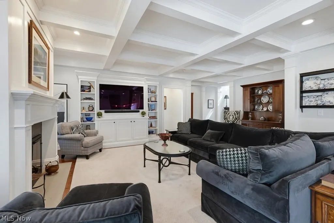
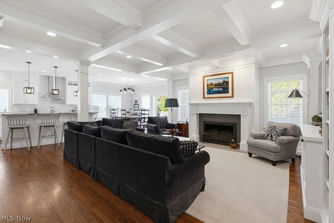
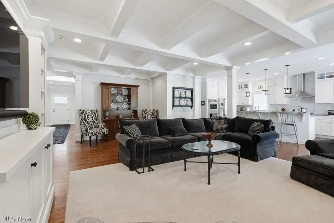
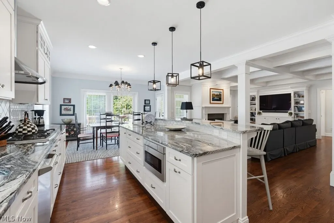
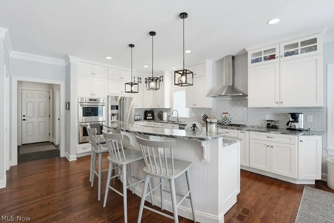
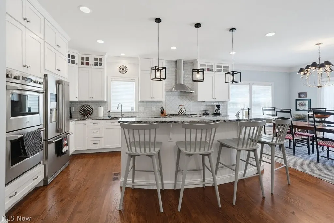
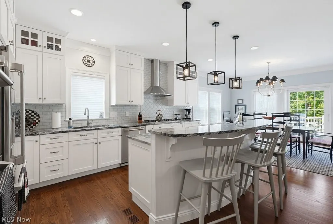
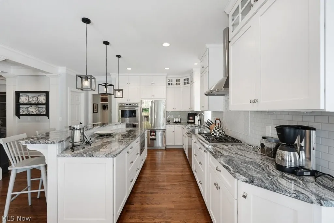
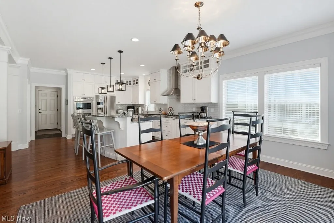
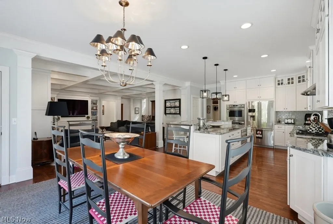
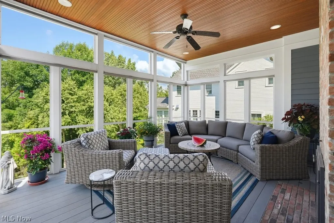
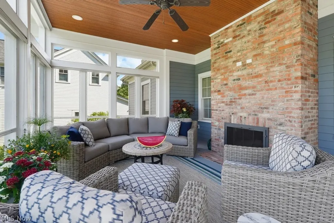
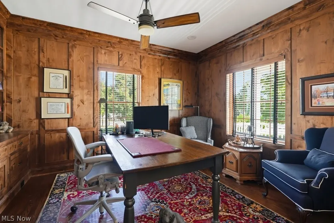
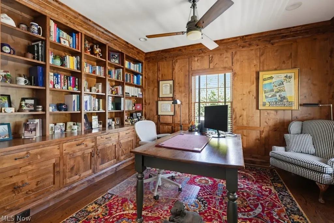
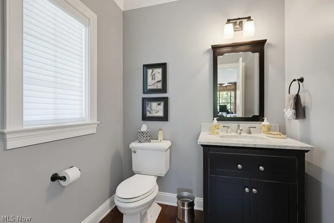
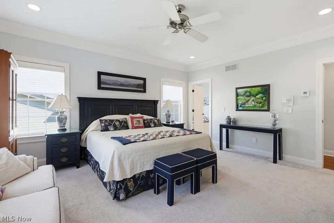
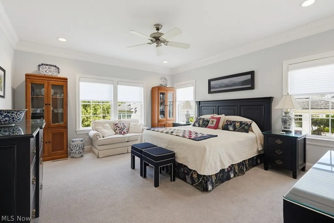
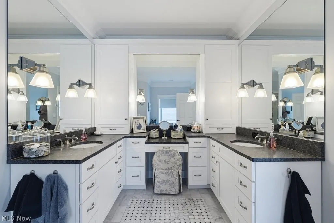
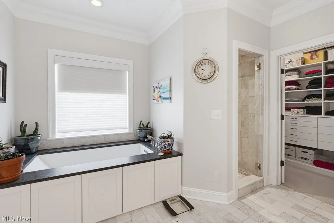
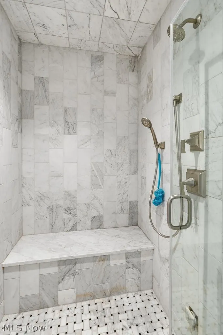
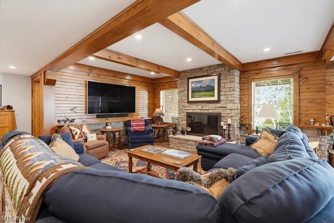
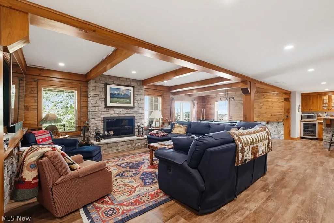
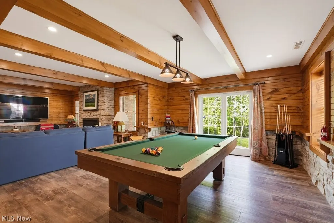
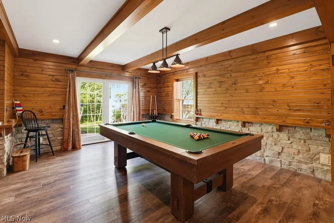
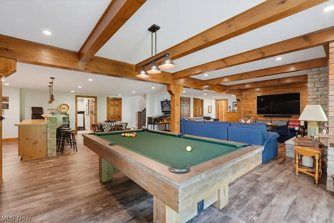
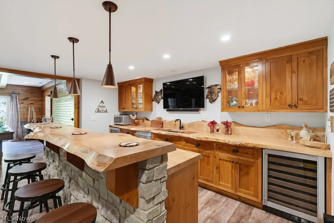
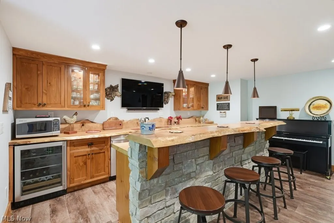
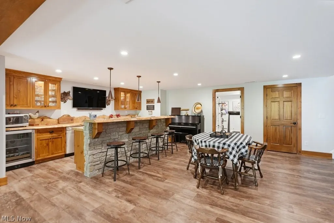
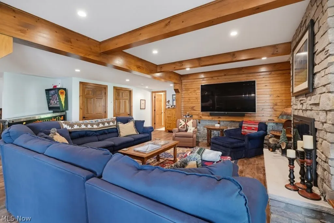
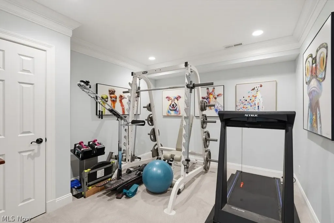
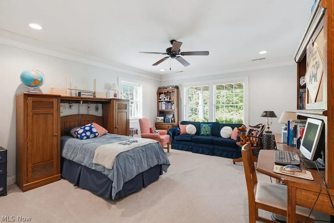
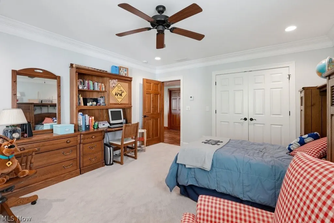
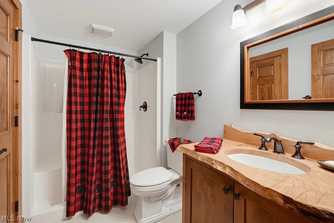
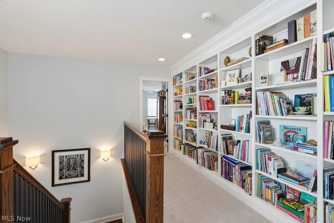
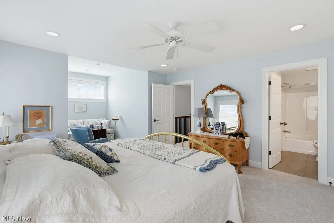
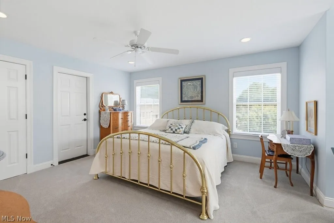
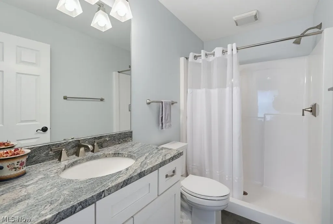
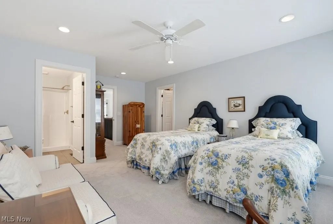
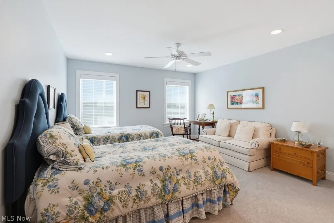
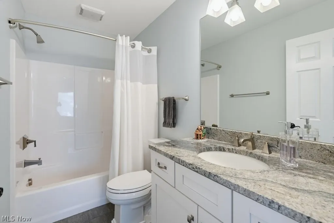
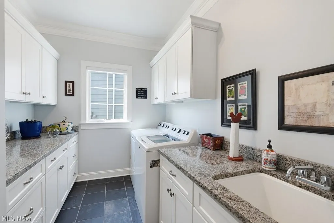
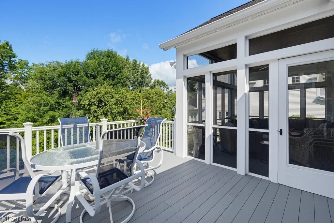
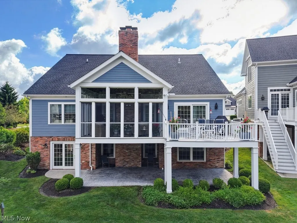
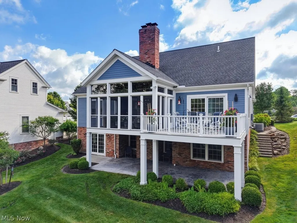
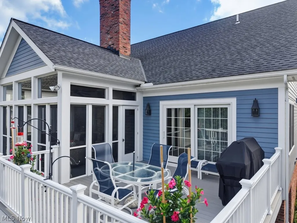
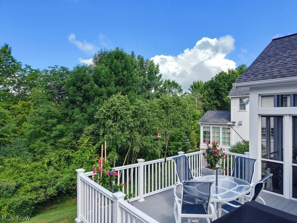
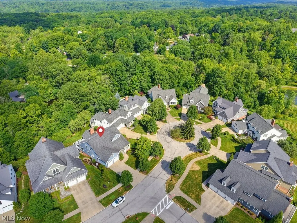
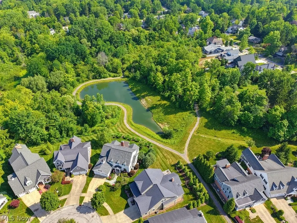
Stunning cape cod custom built Manorbrook Homes and superbly maintained in desirable Falls Walk within walking distance into Chagrin Falls!! Open entry leads to the private office with knotty pine walls and built-in bookcases perfect for work at home office or quiet library, charming powder room and large hall closet with sound system equipment (to remain). Grand great room with beamed ceiling, gas fireplace and built-in cabinetry with mounted tv. Gourmet kitchen features beautiful upgraded granite countertops and large center island w breakfast bar, white custom built cabinetry, stainless appliances, large walk-in pantry and spacious eating area. Walk out into the beautiful 3 season room highlighted by gas fireplace and 3 walls of windows (changeable screens and glass) that opens to the added deck and all overlooking the peaceful and scenic backyard setting. First floor primary bedroom suite with spacious walk in closet and primary bath featuring steam shower, spacious double vanity and makeup area and heated flooring. Bedroom and bath also include automatic blinds. First floor is complete with laundry room and hallway leading to 2 car garage with wall shelving, water spigot and drain. Walk up to the stairs to the 2nd floor landing with charming wall of built-in bookcases leading to 2 on-suite very spacious bedrooms/baths and extra large storage closets off of each bedroom. You will be truly impressed with the wonderful cozy rustic feel of the walk-out lower level designed to resemble a lodge at our National Parks - featuring knotty pine and stone wall coverings, beamed ceilings, heated flooring, natural wood edge bar area including 2 beverage fridges, dishwasher and sink. 4th bedroom, full bath, exercise room and plenty of storage complete the lower level. Falls Walk provides maintenance free living at it's best with walking trails and steps away from downtown Chagrin Falls restaurants and shopping. Move right in and make it your own home sweet home today.
| Price History | |
|---|---|
| 7/9/2026 | Listed $1,675,000 |
General Features
| Sewer | Public Sewer |
|---|---|
| Heating | Forced Air,Gas |
| Cooling | Central Air |
| Possession | Negotiable |
| Roof | Asphalt,Fiberglass |
| Appliances | Built-In Oven,Cooktop,Dryer,Dishwasher,Disposal,Microwave,Range,Refrigerator,Washer |
| HOA Fee | 3600 |
| Garage Spaces | 2 |
| Association Fee Includes | Common Area Maintenance,Maintenance Grounds,Reserve Fund,Snow Removal |
| Patio/Porch Features | Deck,Enclosed,Front Porch,Patio,Porch,Screened |
| Architectural Style | Cape Cod |
| Security Features | Security System,Smoke Detector(s) |
| Construction Materials | HardiPlank Type |
| Year Built | 2015 |
| Stories Count | 3 |
| Township | Chagrin Falls Village |
| Levels | Three Or More |
| Property Subtype | Single Family Residence |
| Tax Year | 2025 |
| Assoc Fee Paid Per | Annually |
| County | Cuyahoga |
| Property Type | Residential |
| HOA | true |
| Attached Garage | true |
| Subdivision Name | Falls Walk Sub |
| Garage Y/N | true |
| Total Rooms | 10 |
| Full Baths | 4 |
| Status | Pending |
| Directions | Summit Street to Falls Walk Way |
| ModificationTimestamp | 2026-07-17T18:19:55.410-00:00 |
| City | Chagrin Falls |
| Association Name | Falls Walk |
| High School District | Chagrin Falls EVSD - 1808 |
| Lot Size Units | Acres |
| Carport Y/N | false |
| Land Lease Y/N | false |
| Tax Annual Amount | 18562 |
| Home Warranty Y/N | false |
| Living Area Units | Square Feet |
| Builder Name | Manorbrook Homes |
| Standard Status | Pending |
| Occupancy Type | Owner |
| Middle/Junior School District | Chagrin Falls EVSD - 1808 |
| Elementary School District | Chagrin Falls EVSD - 1808 |
| Year Built Source | Public Records |
| Property Sub Type Additional | Single Family Residence |
| PostalCity | CHAGRIN FALLS |
Interior Features
| Interior Amenities | Breakfast Bar,Built-in Features,Crown Molding,Coffered Ceiling(s),Double Vanity,Eat-in Kitchen,Granite Counters,High Ceilings,Pantry,Sound System,Soaking Tub,Bar,Walk-In Closet(s),Wired for Sound |
|---|---|
| Basement | Full,Finished,Walk-Out Access |
| Total Fireplaces | 3 |
| Fireplace Features | Basement,Family Room,Gas Log,Outside |
| Total Stories | 3 |
| Basement (Y/N) | true |
| Air Conditioning Y/N | true |
| Heating Y/N | true |
| Fireplace Y/N | true |
| Above Grade Finished Area | 4679 |
| Half Baths | 1 |
| Laundry Features | Main Level |
| Total Bedrooms | 4 |
| Main Level Bedrooms | 1 |
| Main Level Bathrooms | 2 |
| Above Grade Finished Area Source | Plans |
| Total Baths | 5 |
Exterior Features
| Parking Features | Attached,Garage |
|---|---|
| Lot Features | Cul-De-Sac,Landscaped,Wooded |
| Water Source | Public |
| Lot Size Area | 0.2404 |
| Lot Size Acres | 0.2404 |
| Lot Size Source | Assessor |
| Waterfront Y/N | false |
Amenities
- Foreclosure
- Views
- Short Sale
- New Construction
- Adult 55+
- Lease To Own
- No HOA Fees
- Furnished
- Primary On Main
- Air Conditioning
- Seller Finance
- Green
- Fixer Upper
- Horse
- Golf
- Fireplace
- Deck
- Garage
- Basement
- Pool
Property vs Single Family Average in 44022
Price
Taxes
Year Built

 © MLS Now, INC - Northern Ohio Regional Multiple Listing Service All information deemed reliable but not guaranteed. All properties are subject to prior sale, change or withdrawal. Neither listing broker(s) or information provider(s) shall be responsible for any typographical errors, misinformation, misprints and shall be held totally harmless. Listing(s) information is provided for consumer's personal, non-commercial use and may not be used for any purpose other than to identify prospective
 All information deemed reliable but not guaranteed. All properties are subject to prior sale, change or withdrawal. Neither listing broker(s) or information provider(s) shall be responsible for any typographical errors, misinformation, misprints and shall be held totally harmless. Listing(s) information is provided for consumers personal, non-commercial use and may not be used for any purpose other than to identify prospective properties consumers may be interested in purchasing. Information on this
