
Address
2235 Delaware Drive, Cleveland Heights, OH
Price
$ 419,000
Property Attributes
- MLS#5235099
- TypeSingle Family
- Listing Status Pending
- CountyCuyahoga
- CityCleveland Heights
- NeighborhoodCedar Hill Allotment
- Zip44106
- Style
- Year Built1920
- Taxes$ 8681
- Price$ 419,000
- Bedrooms4
- Full Bathrooms3
- Half Bathrooms0
- Lot Size0.2052 Acres
Data Source:
MLSNow
Property Description
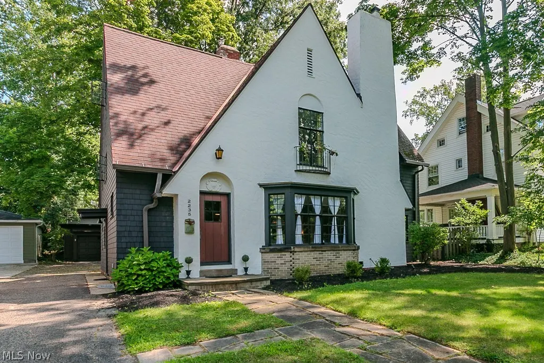
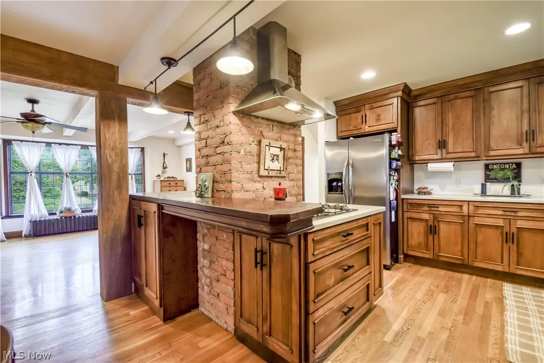
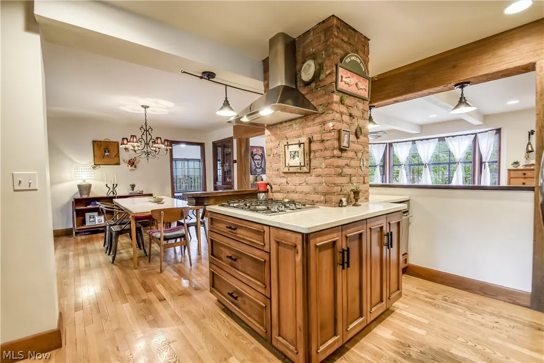
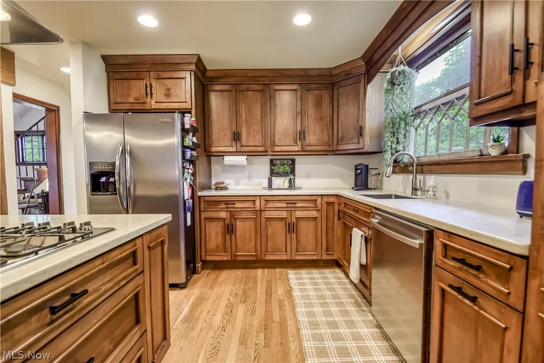
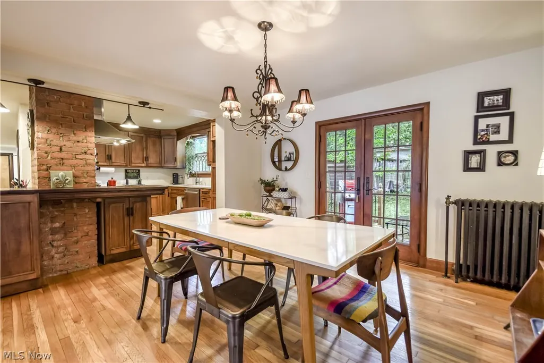
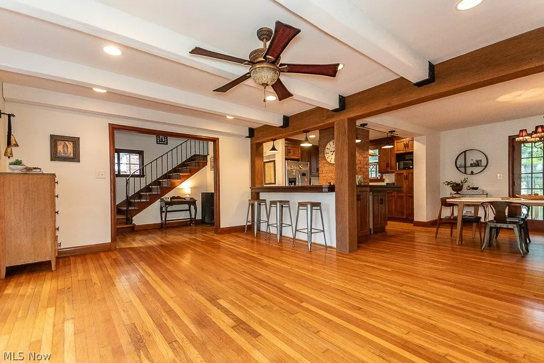
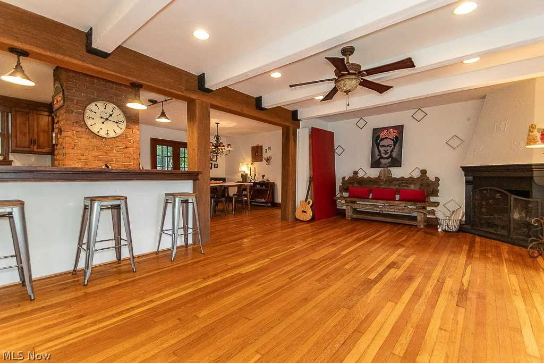
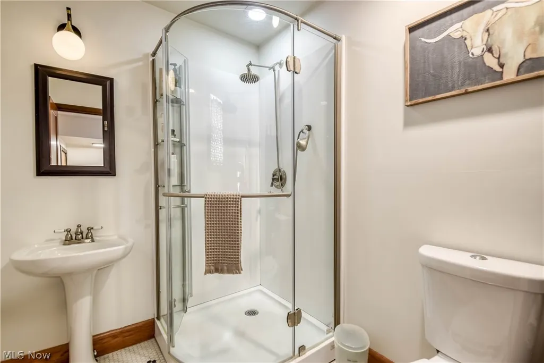
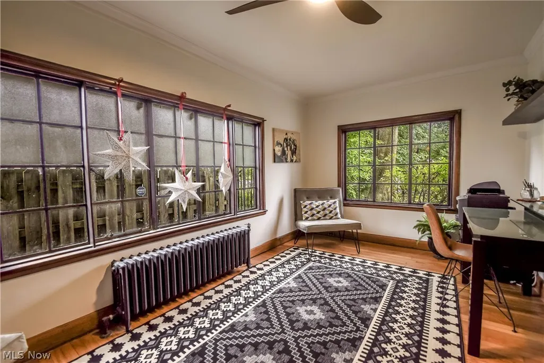
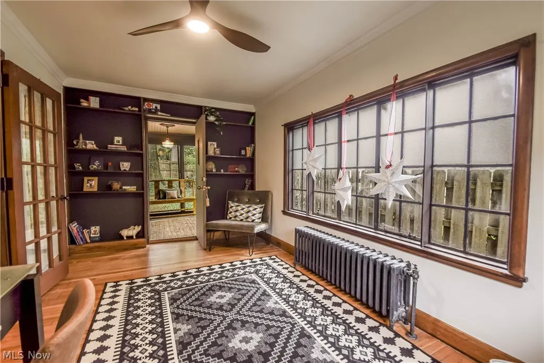
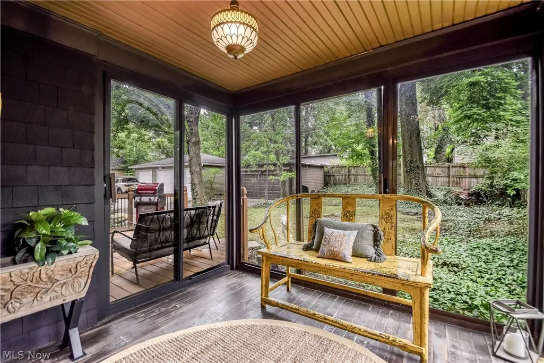
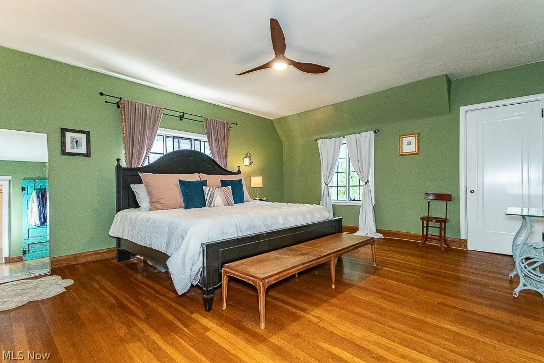
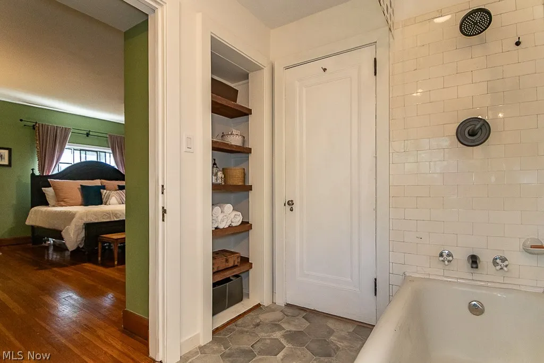
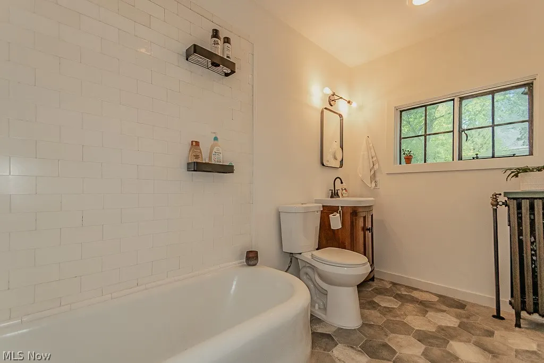
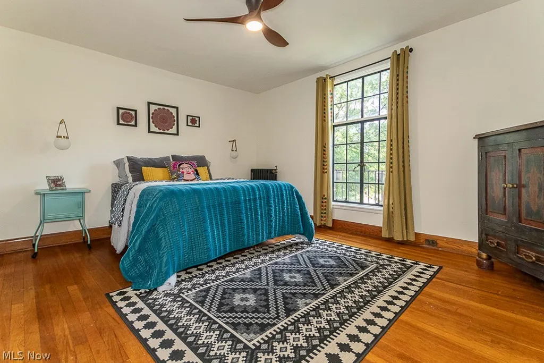
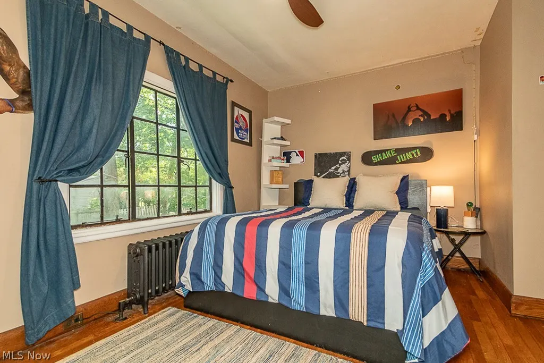
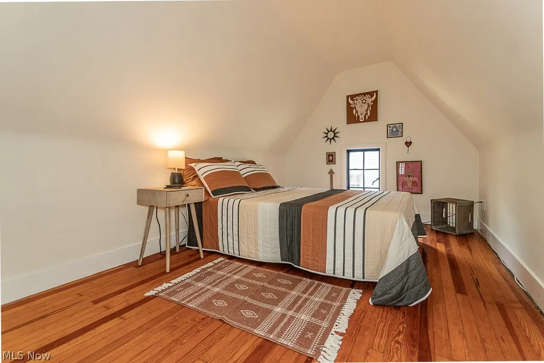
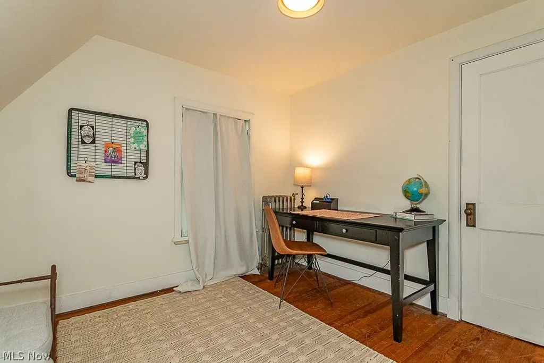
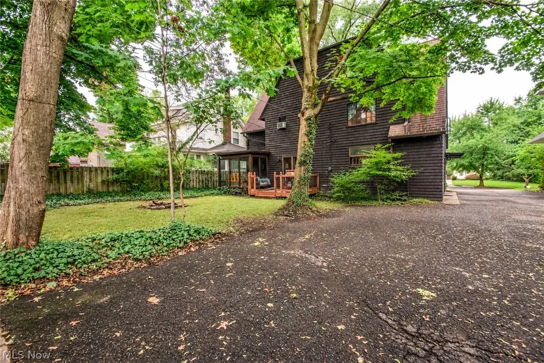
Welcome to this stunning French Tudor nestled in the heart of Cedar-Fairmount, where timeless architecture, original character, and inviting warmth come together. The thoughtfully designed main level showcases the home’s exceptional craftsmanship, with exposed beams and brick, steel casement windows, and beautiful natural wood details throughout. Original built-ins add warmth and character to the dining room and library/office, while elegant French doors open from the dining room onto the deck, creating an effortless connection to the outdoors. Just off the library/office, the charming sun porch provides a cozy retreat for morning coffee, quiet afternoons, or intimate evening dinners. The entertainer's kitchen showcases custom built cabinetry, stainless steel appliances and ample prep space. Beyond the main level, the second floor offers three bedrooms and an abundance of storage, including a spacious primary suite with double closets and a newly updated, light-filled full bath. The home's uppermost level features a retreat of its own, with two additional rooms and a finished full bath. Whether used as a guest quarters, a home office, creative studio or quiet retreat, this versatile space provides endless possibilities. Ideally positioned halfway up Delaware Drive, stroll downhill to the best of Cedar-Fairmount - The Fairmount, Luna Bakery & Cafe, Starbucks, restaurants and shops - or venture uphill to relish the peaceful nature of Doan Brook ravine. A truly distinctive home where historic character, natural beauty and vibrant neighborhood living come together beautifully in one of Cleveland Heights most desirable neighborhoods.
| Price History | |
|---|---|
| 8/27/2026 | Listed $419,000 |
General Features
| Sewer | Public Sewer |
|---|---|
| Heating | Gas,Radiator(s) |
| Cooling | Ceiling Fan(s),None,Wall/Window Unit(s) |
| Possession | Other |
| Roof | Asphalt,Fiberglass |
| Appliances | Cooktop,Dryer,Dishwasher,Disposal,Microwave,Range,Refrigerator,Washer |
| Garage Spaces | 2 |
| Patio/Porch Features | Deck,Enclosed,Patio,Porch |
| Architectural Style | Tudor |
| Construction Materials | Stucco,Wood Siding |
| Year Built | 1920 |
| Township | Cleveland Heights |
| Levels | Three Or More |
| Property Subtype | Single Family Residence |
| Tax Year | 2025 |
| County | Cuyahoga |
| Property Type | Residential |
| HOA | false |
| Attached Garage | false |
| Subdivision Name | Cedar Hill Allotment |
| Facing Direction | West |
| Garage Y/N | true |
| Other Structures | Garage(s) |
| Total Rooms | 10 |
| Full Baths | 3 |
| Status | Pending |
| Directions | From N. Park Drive, turn N. on Delaware Drive |
| ModificationTimestamp | 2026-09-03T01:19:59.320-00:00 |
| City | Cleveland Heights |
| Disclosures | Owner Is Listing Agent |
| High School District | Cleveland Hts-Univer - 1810 |
| Lot Size Units | Acres |
| Carport Y/N | false |
| Land Lease Y/N | false |
| Tax Annual Amount | 8681 |
| Home Warranty Y/N | false |
| Living Area Units | Square Feet |
| Standard Status | Pending |
| Occupancy Type | Owner |
| Middle/Junior School District | Cleveland Hts-Univer - 1810 |
| Elementary School District | Cleveland Hts-Univer - 1810 |
| Year Built Source | Public Records |
| Property Sub Type Additional | Single Family Residence |
| PostalCity | CLEVELAND |
| Legal Description | 413 CED HILL &S/L18 NP 0017 ALL |
Interior Features
| Interior Amenities | Beamed Ceilings,Breakfast Bar,Bookcases,Built-in Features,Ceiling Fan(s),Entrance Foyer,Eat-in Kitchen,Open Floorplan,Natural Woodwork |
|---|---|
| Basement | Unfinished |
| Total Fireplaces | 1 |
| Fireplace Features | Living Room |
| Basement (Y/N) | true |
| Air Conditioning Y/N | false |
| Heating Y/N | true |
| Fireplace Y/N | true |
| Total Bedrooms | 4 |
| Main Level Bathrooms | 1 |
| Total Baths | 3 |
Exterior Features
| Parking Features | Detached,Garage,Paved |
|---|---|
| Water Source | Public |
| Lot Size Area | 0.2052 |
| Lot Size Acres | 0.2052 |
| Lot Size Source | Public Records |
| Waterfront Y/N | false |
Amenities
- Foreclosure
- Views
- Short Sale
- New Construction
- Adult 55+
- Lease To Own
- No HOA Fees
- Furnished
- Primary On Main
- Air Conditioning
- Seller Finance
- Green
- Fixer Upper
- Horse
- Golf
- Fireplace
- Deck
- Garage
- Basement
- Pool
Property vs Single Family Average in 44106
Price
Taxes
Year Built

 © MLS Now, INC - Northern Ohio Regional Multiple Listing Service All information deemed reliable but not guaranteed. All properties are subject to prior sale, change or withdrawal. Neither listing broker(s) or information provider(s) shall be responsible for any typographical errors, misinformation, misprints and shall be held totally harmless. Listing(s) information is provided for consumer's personal, non-commercial use and may not be used for any purpose other than to identify prospective
 All information deemed reliable but not guaranteed. All properties are subject to prior sale, change or withdrawal. Neither listing broker(s) or information provider(s) shall be responsible for any typographical errors, misinformation, misprints and shall be held totally harmless. Listing(s) information is provided for consumers personal, non-commercial use and may not be used for any purpose other than to identify prospective properties consumers may be interested in purchasing. Information on this
