
Open House Sun, Sep 13th 01:00 PM - 03:00 PM - Views
Address
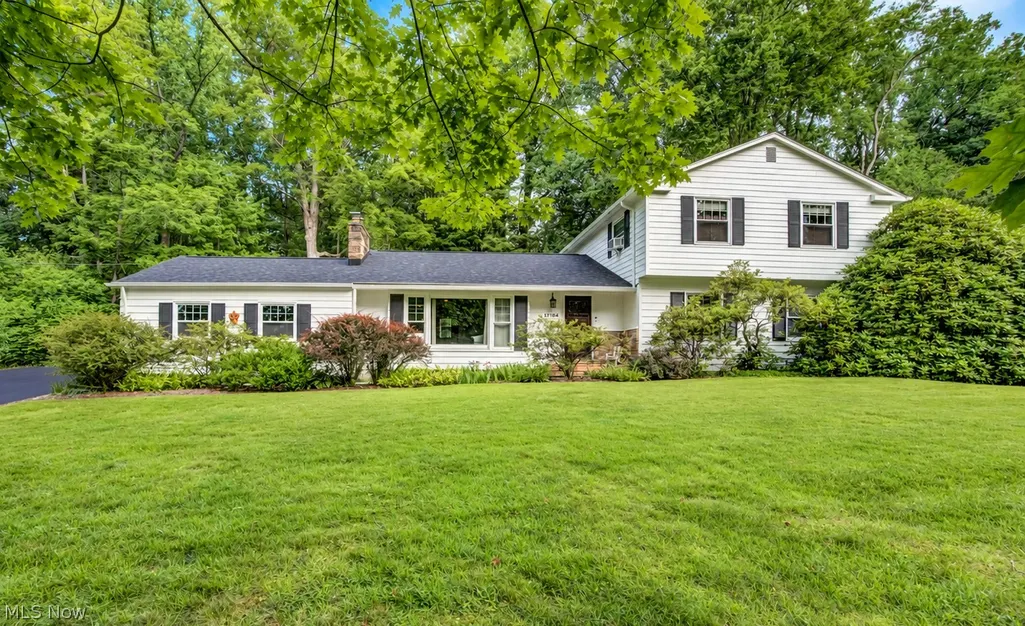
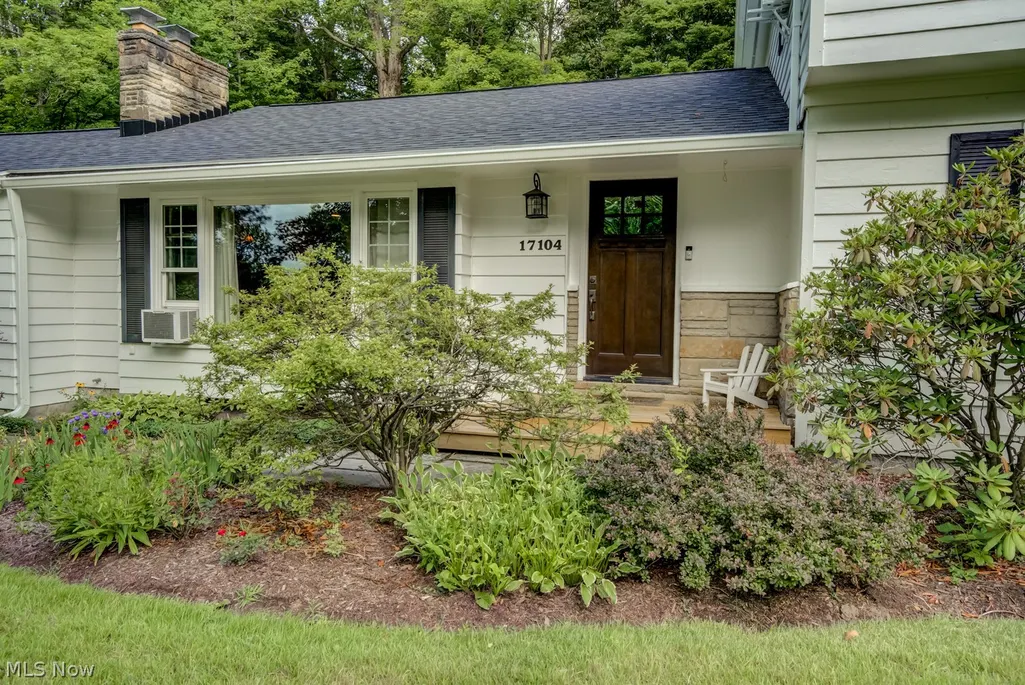
17104 Maple Drive, Chagrin Falls, OH
Price
$ 519,000
Property Attributes
- MLS#5243962
- TypeSingle Family
- Listing Status Active
- CountyGEAUGA
- CityChagrin Falls
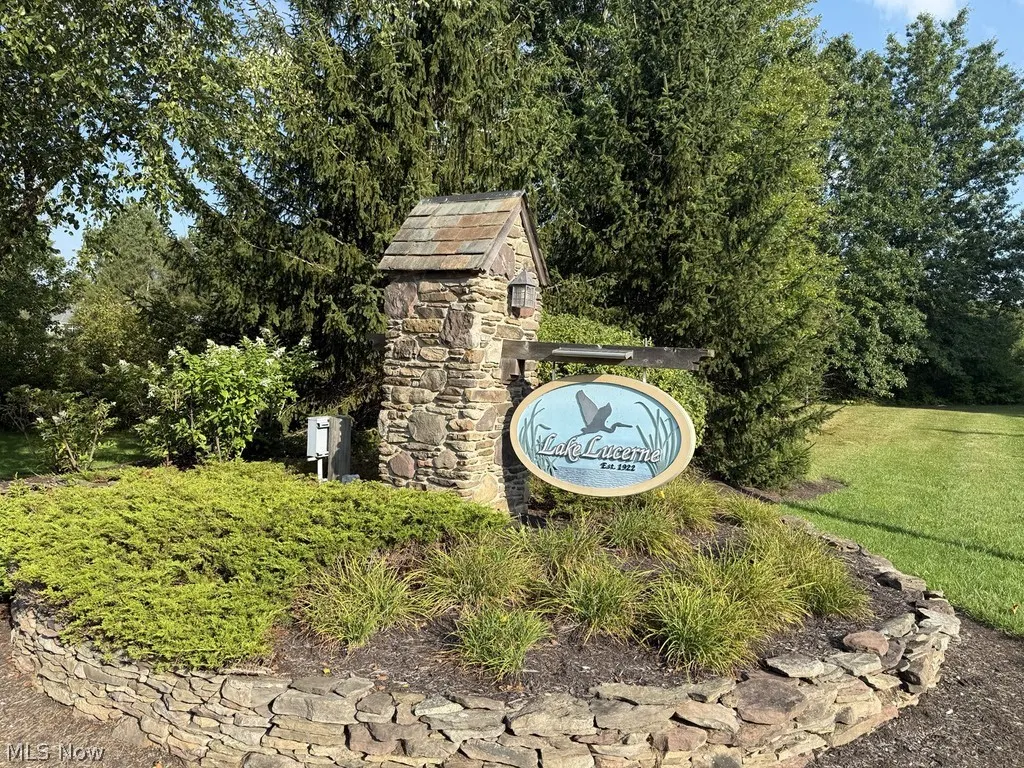
- NeighborhoodLake Lucerne
- Zip44023
- StyleColonial
- Year Built1955
- Taxes$ 6862
- Price$ 519,000
- Bedrooms5
- Full Bathrooms2
- Half Bathrooms2
- Sqr Footage2515
- Lot Size0.76 Acres
Data Source:
MLSNow
Property Description
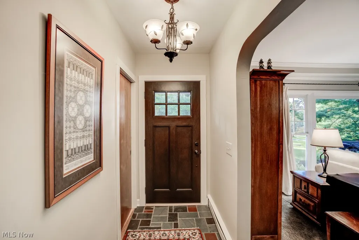
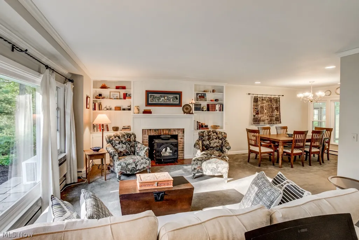
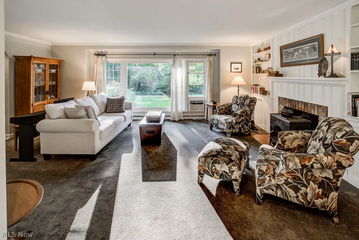
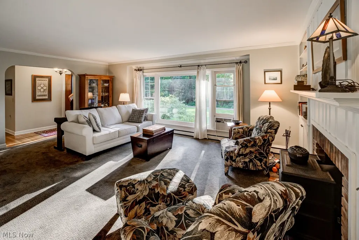
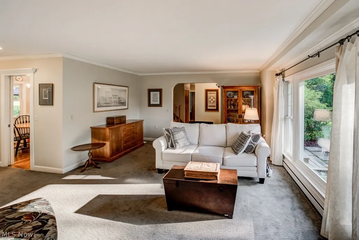
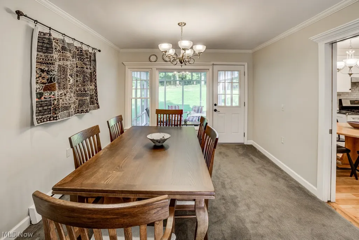
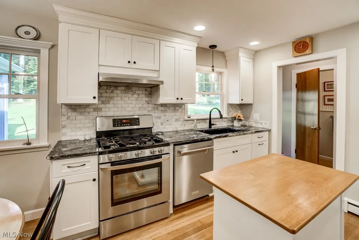
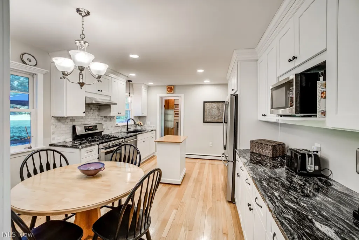
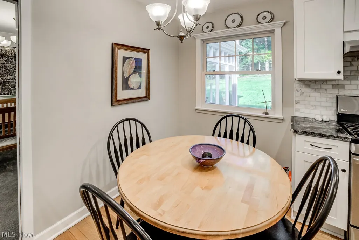
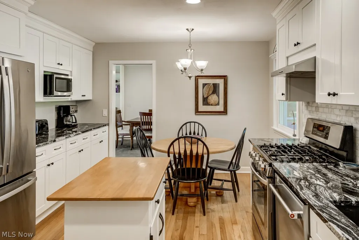
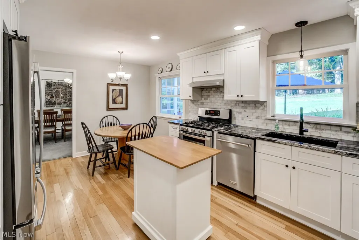
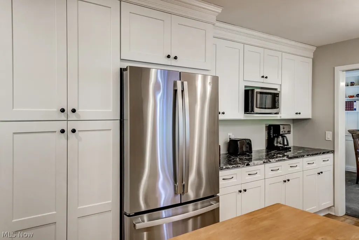
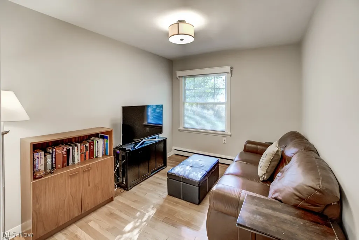
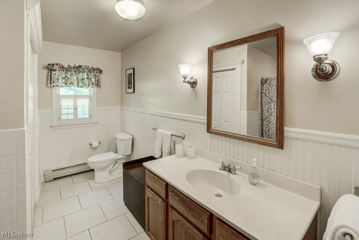
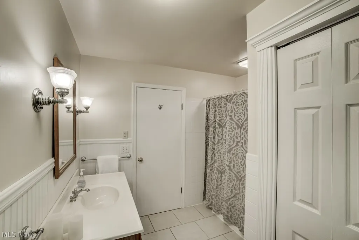
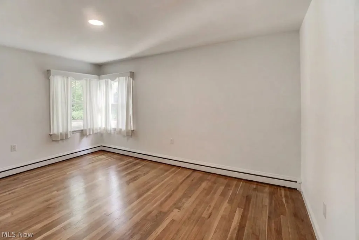
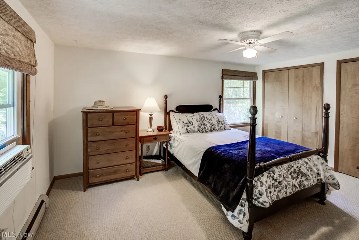
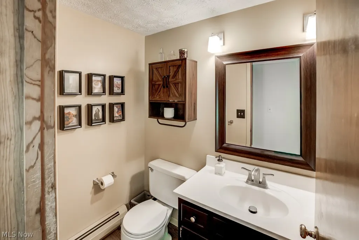
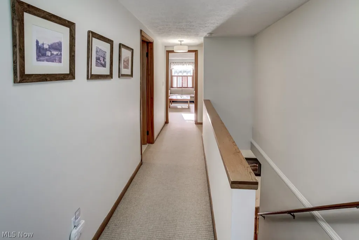
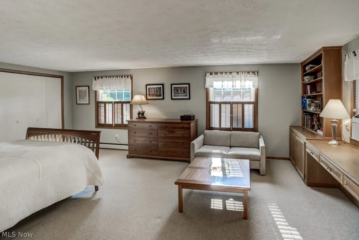
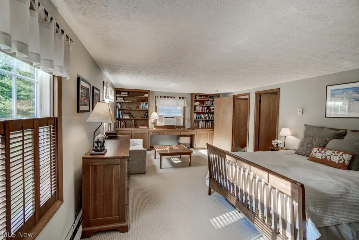
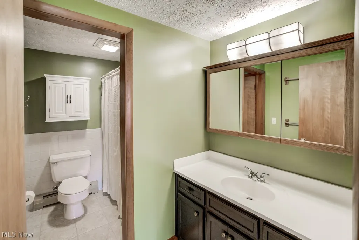
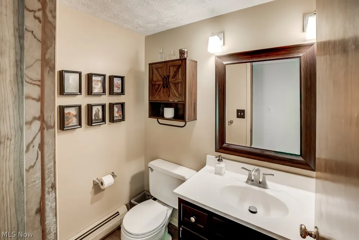
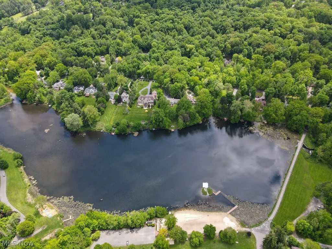
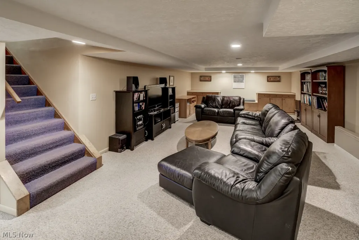
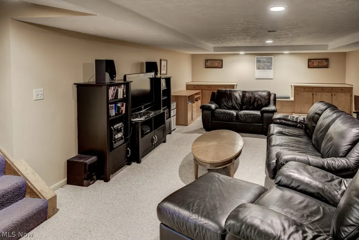
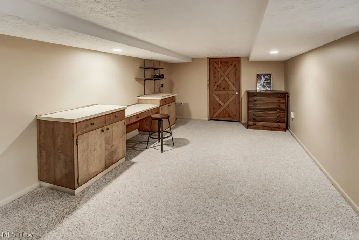
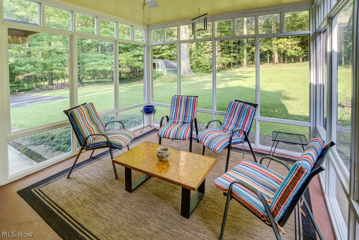
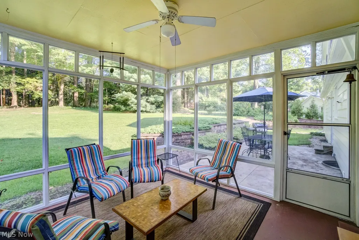
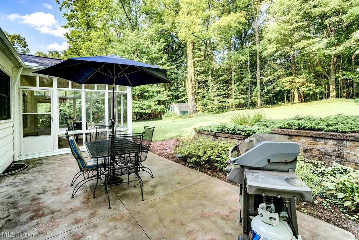
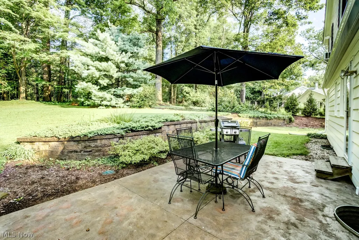
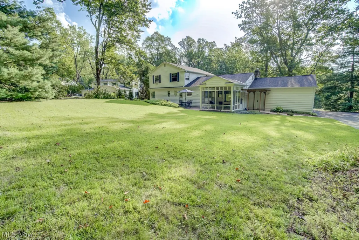
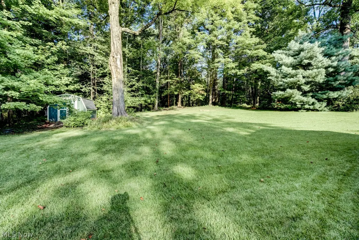
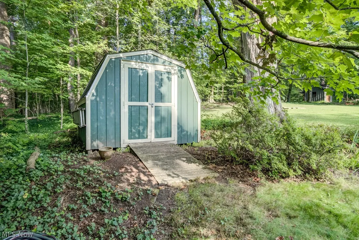
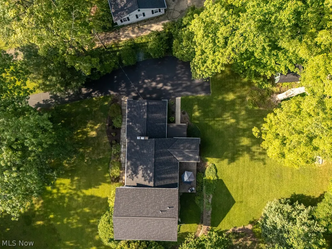
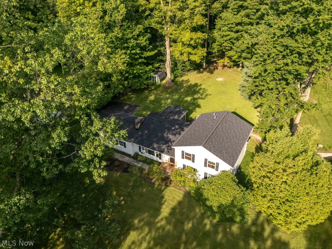
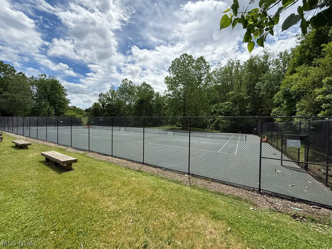
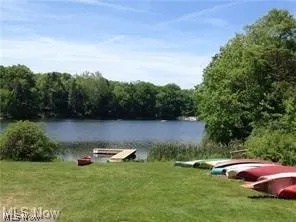
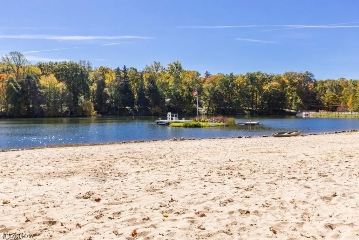
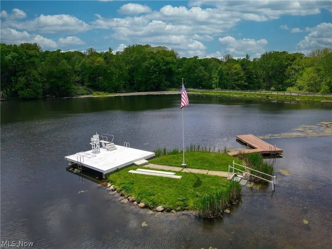
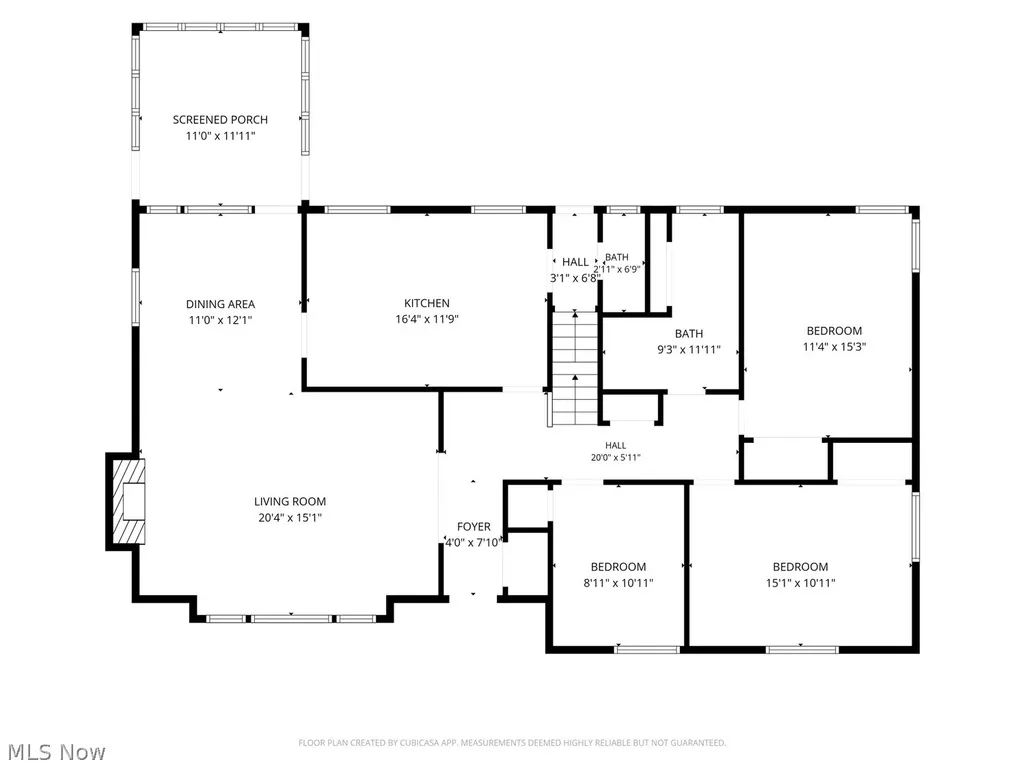
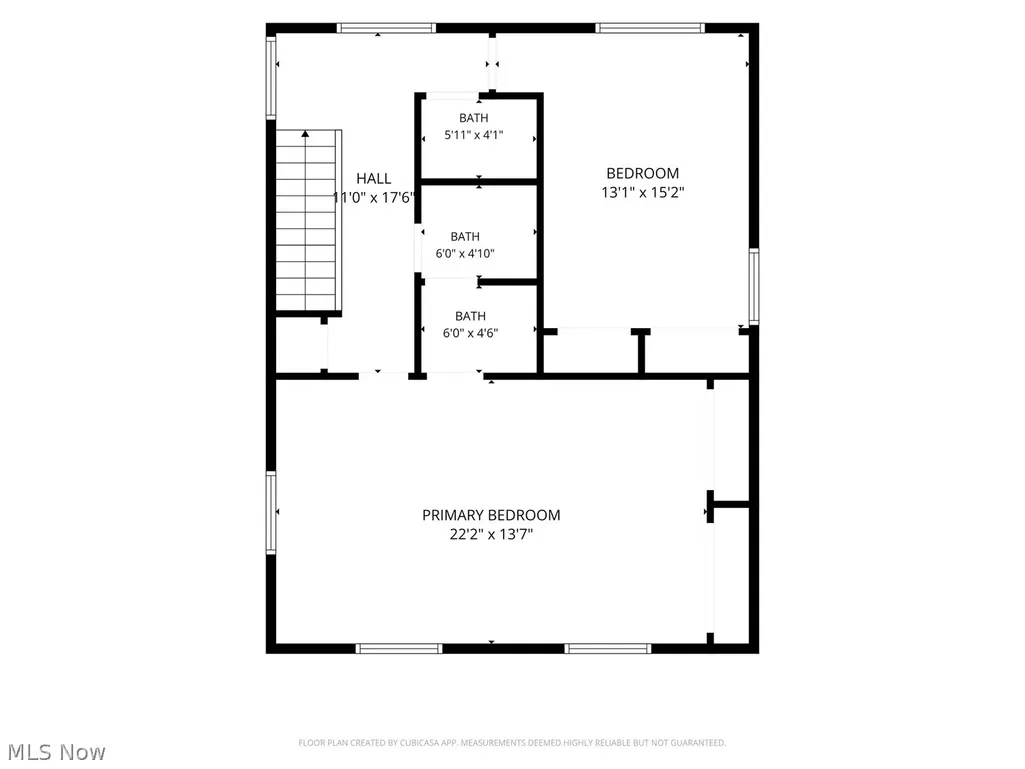
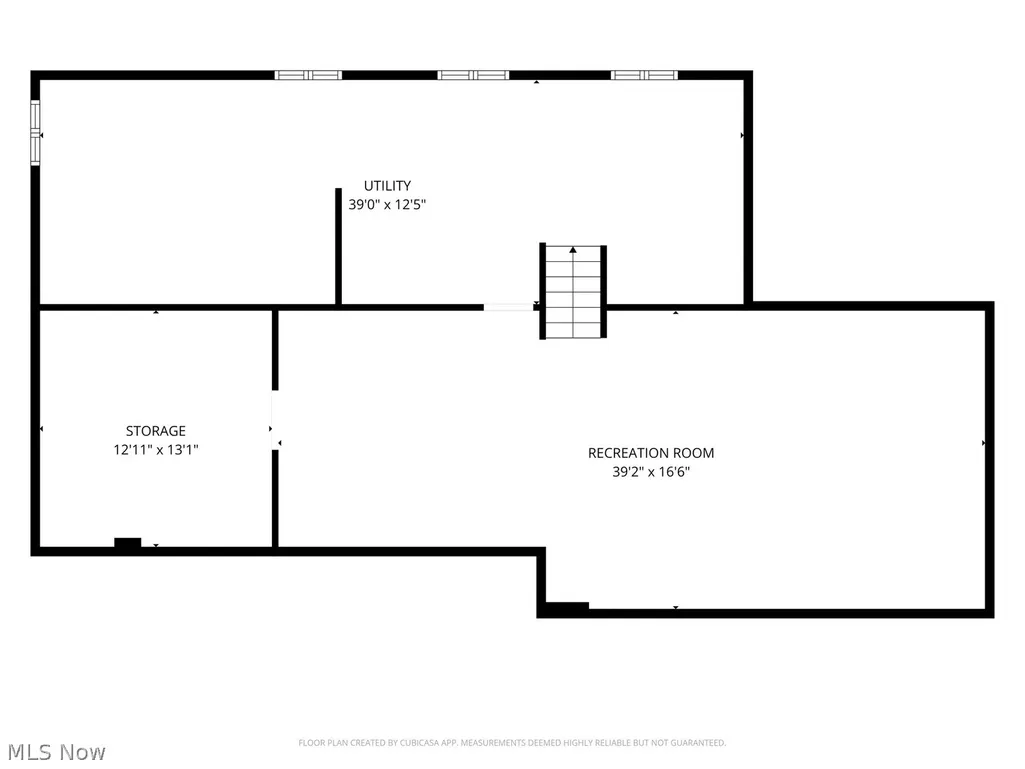
Rare opportunity to own a move-in ready 5-bedroom home on a private .76-acre double lot in one of Chagrin Falls most sought-after neighborhoods—Lake Lucerne! Meticulously maintained by the same owners for the past 34 years, this special home offers the charm of an original lake home with solid construction & quality updates. Best of all, it’s just a short walk to the beloved lake & meadow, where residents enjoy swimming, fishing, kayaking & more. The renovated kitchen features hardwood flooring, white Shaker cabinetry, granite countertops & stainless steel appliances including a newer GE refrigerator (2025), KitchenAid dishwasher (2023) and LG range. The large L-shaped living and dining room is ideal for everyday living and entertaining and features a wood burning stove and built-in shelving. Down the hall are 3 bedrooms with hardwood floors and a full bathroom. A convenient powder room completes the first floor. Upstairs, the spacious primary suite offers a seating area, built-ins & its own private bath. An additional bedroom and half bath provide flexibility for family, guests or a home office. The finished lower level adds valuable living space, abundant storage & a laundry room (washer & dryer included) and workshop. Enjoy the outdoors from the screened porch or patio in the expansive backyard. Two-car garage and storage shed too. This home has wooded community property in the front & back, creating an even more spacious & private setting. Major updates include a new roof ('26), 2-year-old boiler & hot water tank, newer electrical and replacement windows. Lake Lucerne offers a lifestyle combining a strong sense of community w/ exceptional recreational amenities and a beautiful natural setting. In addition to the lake, residents enjoy tennis/pickle & basketball courts, playground & more plus community events throughout the year. Lake Lucerne is part of the sought-after Kenston School District and is close to shopping, freeways and charming Chagrin Falls Village.
| Price History | |
|---|---|
| 9/10/2026 | Listed $519,000 |
General Features
| Sewer | PublicSewer |
|---|---|
| Heating | Baseboard |
| Cooling | WallWindowUnits |
| Possession | Negotiable |
| Roof | Asphalt,Fiberglass |
| Appliances | Dryer,Dishwasher,Microwave,Range,Refrigerator,Washer |
| HOA Fee | 2266.18 |
| Garage Spaces | 2.0 |
| Association Fee Includes | CommonAreaMaintenance,Insurance,RecreationFacilities,ReserveFund,Water |
| Patio/Porch Features | Patio |
| Architectural Style | Colonial |
| Construction Materials | Cedar |
| Pets Allowed | Yes |
| Year Built | 1955 |
| View | TreesWoods |
| Township | Bainbridge Twp |
| Levels | ThreeOrMore |
| Property Subtype | SingleFamilyResidence |
| Tax Year | 2025 |
| Community Features | Fishing,Lake,Playground,Park,TennisCourts |
| Additional Parcels Description | 02-342160 |
| Assoc Fee Paid Per | Annually |
| County | Geauga |
| New Construction | No |
| Property Type | Residential |
| HOA | Yes |
| Attached Garage | Yes |
| Subdivision Name | Lake Lucerne |
| Facing Direction | East |
| Garage Y/N | Yes |
| Other Structures | Sheds |
| Total Rooms | 8 |
| Full Baths | 2 |
| Status | Active |
| Directions | 306 to Rockspring Drive. Left on Maple Drive. Or take Lake Shore Drive and a right on Maple. |
| City | Chagrin Falls |
| Land Lease Amount | 0.0 |
| Association Name | Lake Lucerne Club |
| Senior Community Y/N | No |
| High School District | Kenston LSD - 2804 |
| Lot Size Units | Acres |
| Carport Y/N | No |
| Property Attached Y/N | No |
| Land Lease Y/N | No |
| Tax Annual Amount | 6862.9 |
| Home Warranty Y/N | No |
| Lease Renewal Y/N | No |
| Additional Parcels Y/N | No |
| Concessions | No |
| Lease Considered Y/N | No |
| Rent Control Y/N | No |
| Living Area Units | SquareFeet |
| Standard Status | Active |
| Occupancy Type | Owner |
| Middle/Junior School District | Kenston LSD - 2804 |
| Elementary School District | Kenston LSD - 2804 |
| Year Built Source | PublicRecords |
| Property Sub Type Additional | SingleFamilyResidence |
| MobileHomeRemainsYN | No |
| PostalCity | CHAGRIN FALLS |
| Legal Description | S/L 10 G LAKE LUCERNE SUB #1 |
Interior Features
| Basement | PartiallyFinished |
|---|---|
| Total Fireplaces | 1 |
| Fireplace Features | LivingRoom,WoodBurningStove |
| Total Stories | 2 |
| Basement (Y/N) | Yes |
| Air Conditioning Y/N | Yes |
| Heating Y/N | Yes |
| Fireplace Y/N | Yes |
| Above Grade Finished Area | 2515.0 |
| Half Baths | 2 |
| Laundry Features | InBasement |
| Total Bedrooms | 5 |
| Below Grade Finished Area | 700.0 |
| Main Level Bedrooms | 3 |
| Main Level Bathrooms | 2 |
| Below Grade Finished Area Unit Type | SquareFeet |
| Below Grade Finished Area Source | Estimated |
| Above Grade Finished Area Source | Assessor |
| Above Grade Finished Area Unit Type | SquareFeet |
| Total Baths | 4 |
Exterior Features
| Parking Features | Attached,Garage |
|---|---|
| Water Source | SharedWell |
| Lot Size Area | 0.76 |
| Foundation Details | Slab |
| Spa | No |
| Lot Size Acres | 0.76 |
| Lot Size Source | Assessor |
| Waterfront Y/N | No |
| Crops Included Y/N | No |
| Horse Y/N | No |
| Irrigation Water Rights Y/N | No |
Amenities
- Foreclosure
- Views
- Short Sale
- New Construction
- Adult 55+
- Lease To Own
- No HOA Fees
- Furnished
- Primary On Main
- Air Conditioning
- Seller Finance
- Green
- Fixer Upper
- Horse
- Golf
- Fireplace
- Deck
- Garage
- Basement
- Pool
Property vs Single Family Average in 44023
Price
Taxes
Year Built

 © MLS Now, INC - Northern Ohio Regional Multiple Listing Service All information deemed reliable but not guaranteed. All properties are subject to prior sale, change or withdrawal. Neither listing broker(s) or information provider(s) shall be responsible for any typographical errors, misinformation, misprints and shall be held totally harmless. Listing(s) information is provided for consumer's personal, non-commercial use and may not be used for any purpose other than to identify prospective
 All information deemed reliable but not guaranteed. All properties are subject to prior sale, change or withdrawal. Neither listing broker(s) or information provider(s) shall be responsible for any typographical errors, misinformation, misprints and shall be held totally harmless. Listing(s) information is provided for consumers personal, non-commercial use and may not be used for any purpose other than to identify prospective properties consumers may be interested in purchasing. Information on this
